
Project data
301 beds
56,000 m² healthcare floor area
69,000 m² total area
€160 million total value of works
New Ivrea and Canavese Hospital
A new way of designing public healthcare.
The new Ivrea and Canavese Hospital is being developed within the former Montefibre site, a symbolic place of urban transformation. Here, the project takes on a role that goes beyond its healthcare function: it becomes an element of connection between city, landscape and community, helping to redefine the identity of an entire area.
With 301 beds, 56,000 m² of healthcare floor area, a total area of 69,000 m² and an investment of 215 million euros, the project represents a new strategic infrastructure for the local healthcare system. A large-scale project that does not simply respond to a functional need, but lays the foundations for the future evolution of care.
A clear system, designed to work
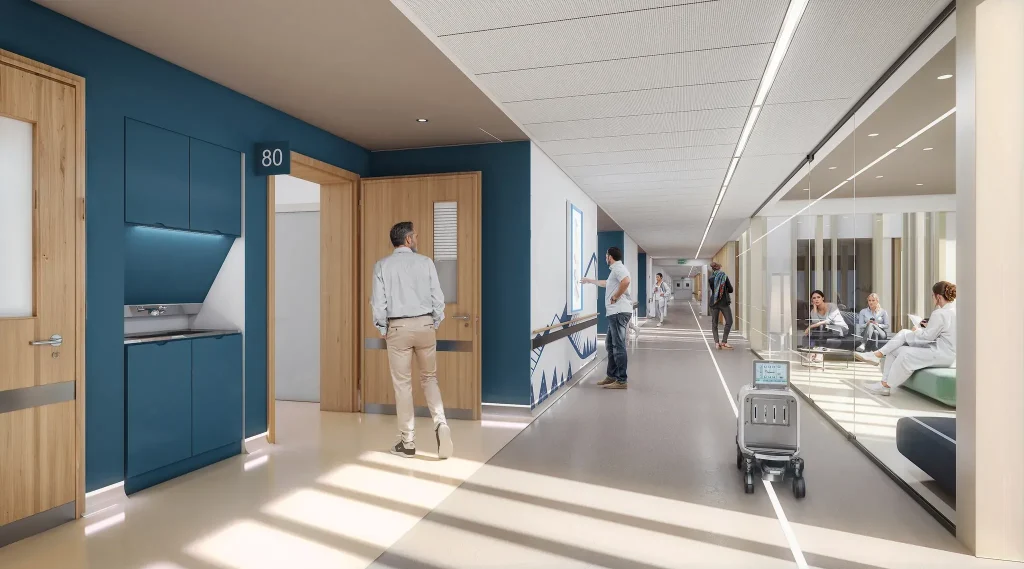
The hospital is conceived as an organised and legible system, where each function has its own place within a coherent design. The separation of flows — emergency, public, staff and logistics — ensures safety, efficiency and quality of circulation.
The building is organised around a central podium with a high level of technological intensity, housing the most complex functions, while the inpatient wings develop across several levels, ensuring a balance between operational efficiency and spatial quality.
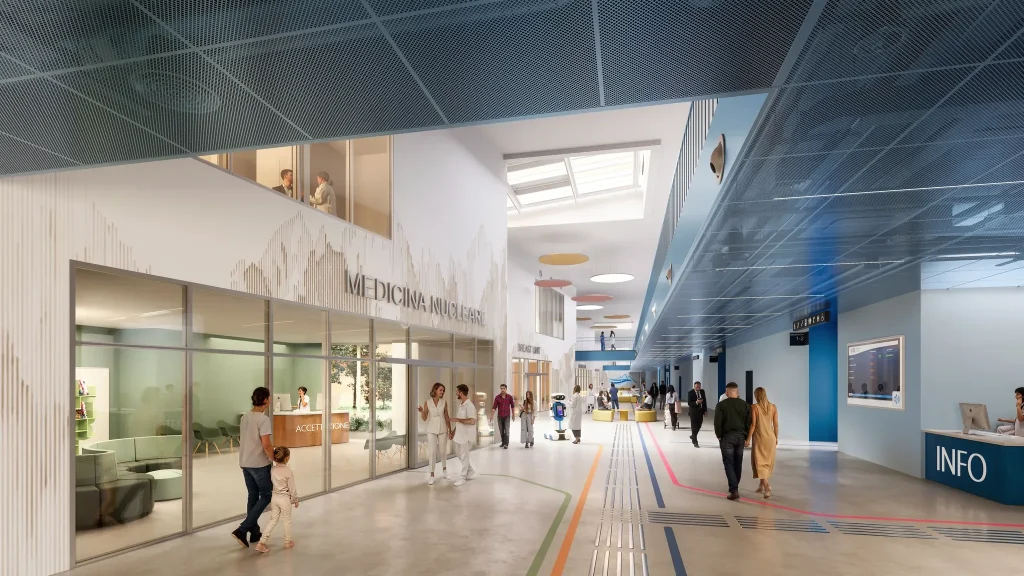
A distinctive feature is the hospital main street, a continuous, light-filled space that runs through the building and organises its daily life. Orientation, services and places for interaction are concentrated here, making the hospital experience more intuitive, accessible and human.
Spaces that improve the quality of care
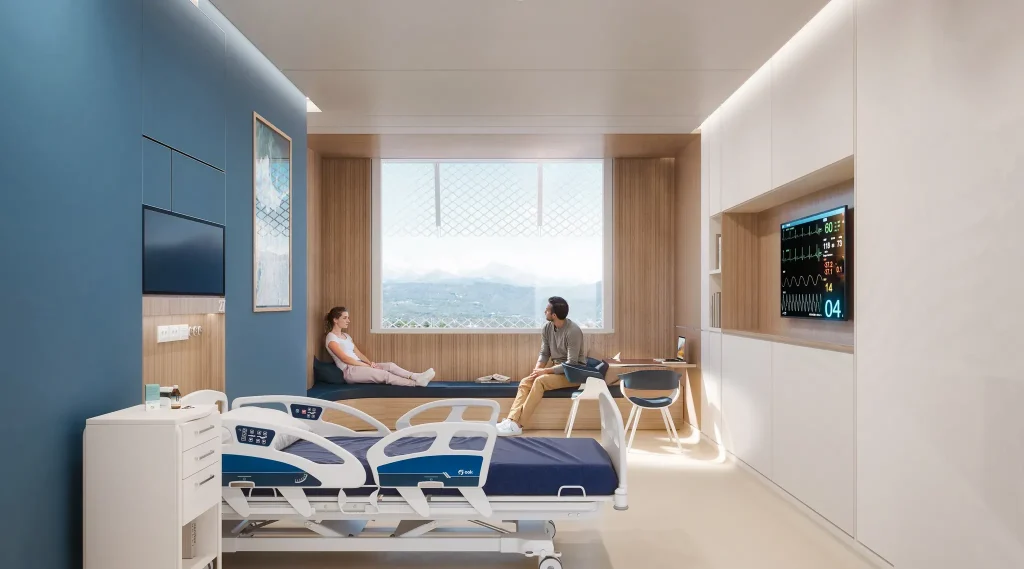
Every environment is designed to provide concrete support for the care process and the work of healthcare professionals. The inpatient rooms ensure a high level of privacy and continuous monitoring systems, while the intensive care units are organised with glazed spaces and advanced control systems.
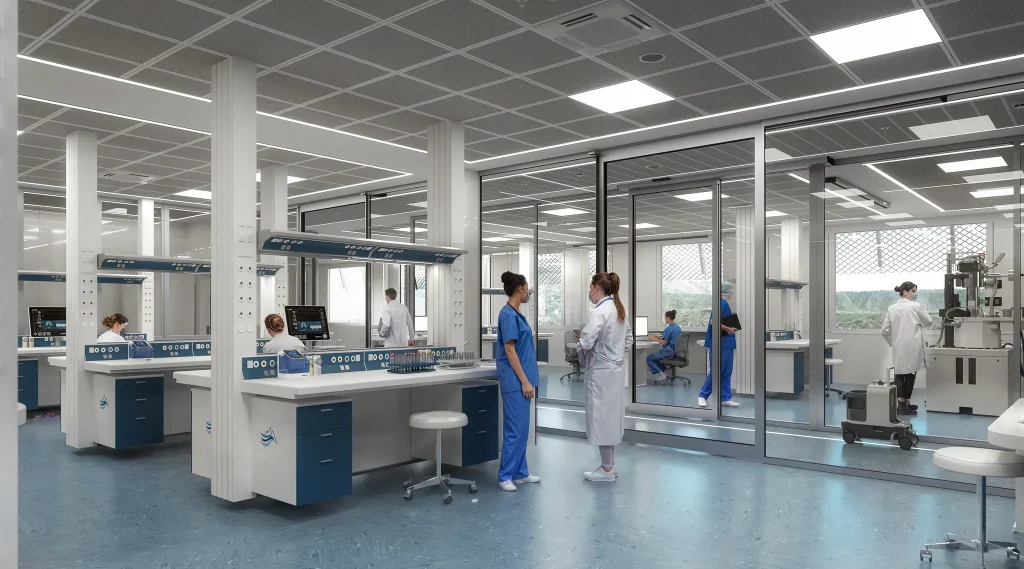
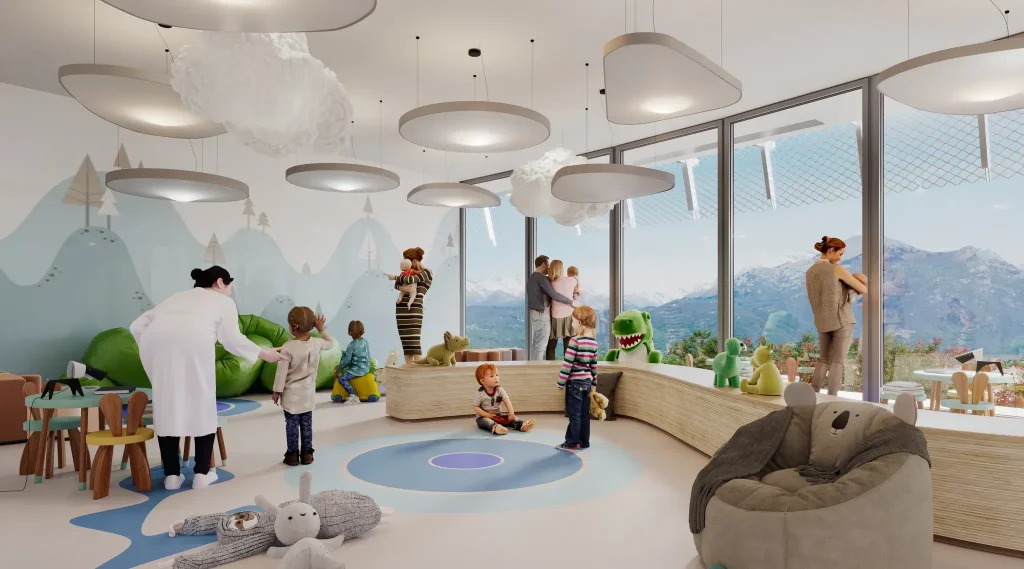
The paediatric areas are designed to welcome patients and families in calmer, more reassuring environments, while the integrated high-tech diagnostic laboratories enable efficient and coordinated management of clinical activities.
The architecture engages with the local context, reinterpreting Ivrea’s industrial history through contemporary materials and solutions: brick-coloured pigmented concrete, metal surfaces and high-performance screening façades create a recognisable identity, balanced between memory and innovation.
A sustainable ecosystem, designed for the future
The project structurally integrates advanced environmental sustainability and resource management strategies. 78% of the energy is produced from renewable sources, while 100% of rainwater is recovered, helping to reduce the environmental impact of the development.
Over 21,700 m² of green areas and the planting of 310 new trees define a landscape that promotes the wellbeing of patients, staff and the community, transforming the hospital into a genuine ecosystem.
The new Canavese hospital is not just a healthcare facility, but an infrastructure designed to endure over time, capable of adapting to the evolution of medicine and the needs of the area.
A place where space, technology and organisation work together to improve the quality of care and quality of life.