
Project data
1,040 beds
160,000 m² healthcare floor area
313,725 m² masterplan
240,000 m² total built area
€495 million total value of works
Turin Health Park
A new urban ecosystem for the healthcare of the future
The Turin Health Park is based on an idea that is both simple and ambitious: to transform a fragmented area of the city into a system capable of connecting care, research and education within a single living organism. This is not simply about building a hospital, but about defining a new urban balance, where infrastructure, landscape and industrial memory can once again enter into dialogue.
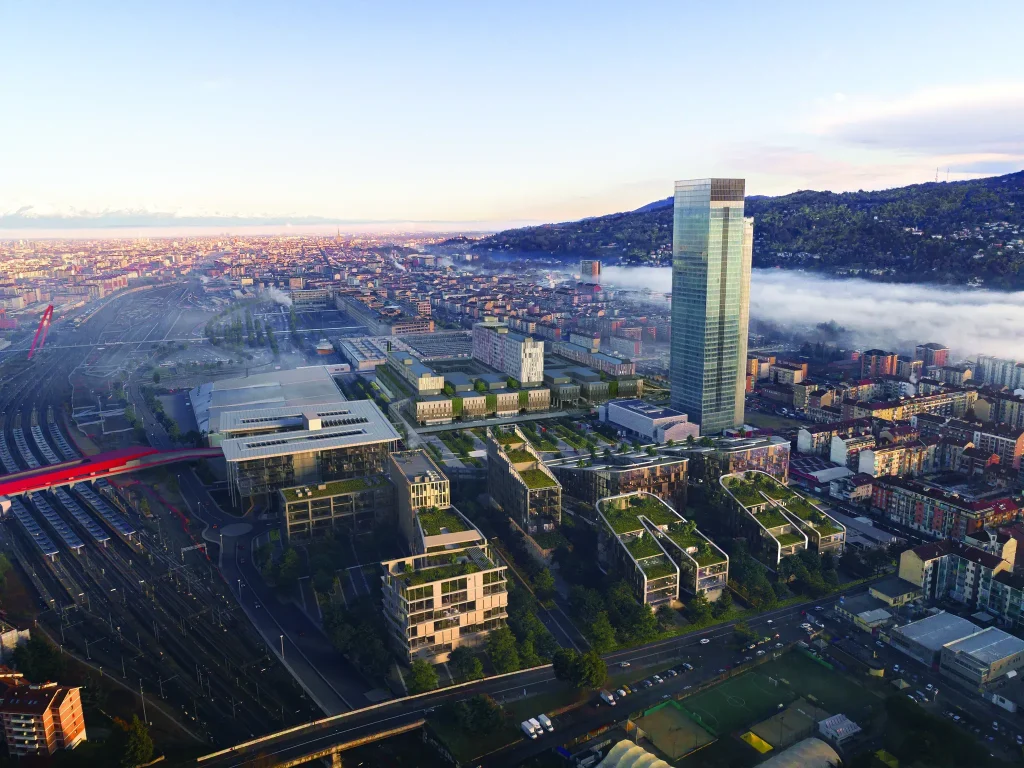
The project is developed between the River Po and the railway system, in an area that for years represented a break in the urban fabric. Today, it becomes a point of connection: a place where the city is stitched back together and renewed.
Architecture that connects people and spaces
The masterplan organises this new scenario through an integrated system that brings together different functions — healthcare, university, research and hospitality — creating a coherent, accessible environment capable of evolving over time.
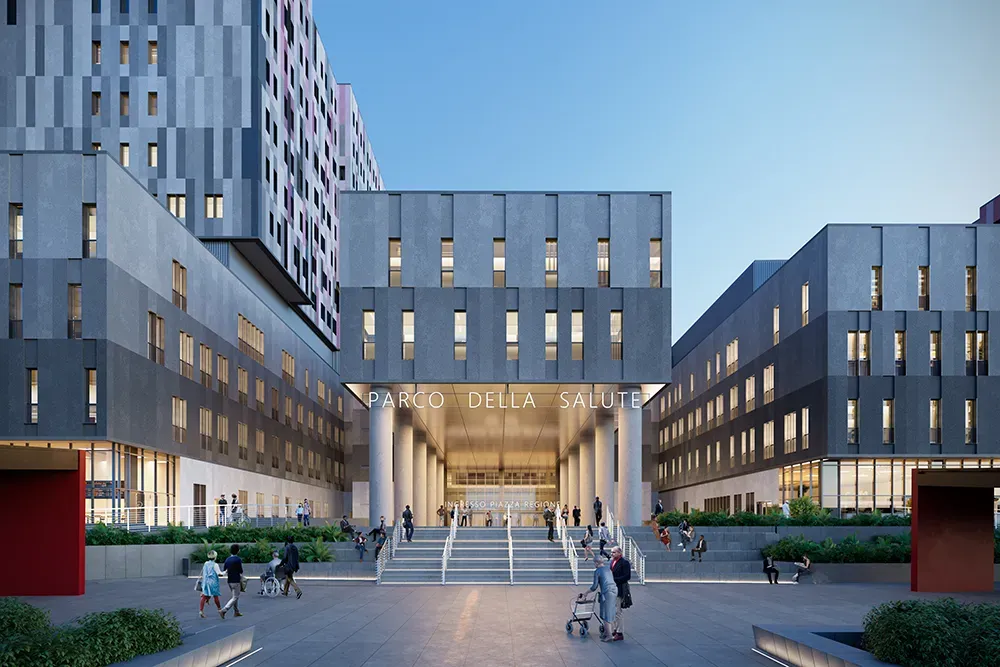
At the heart of this system, the hospital takes shape: a large technological podium onto which independent yet interconnected inpatient towers are grafted, alongside spaces dedicated to teaching and research. It is a structure designed to ensure operational efficiency and flexibility, able to adapt to constantly evolving healthcare models.
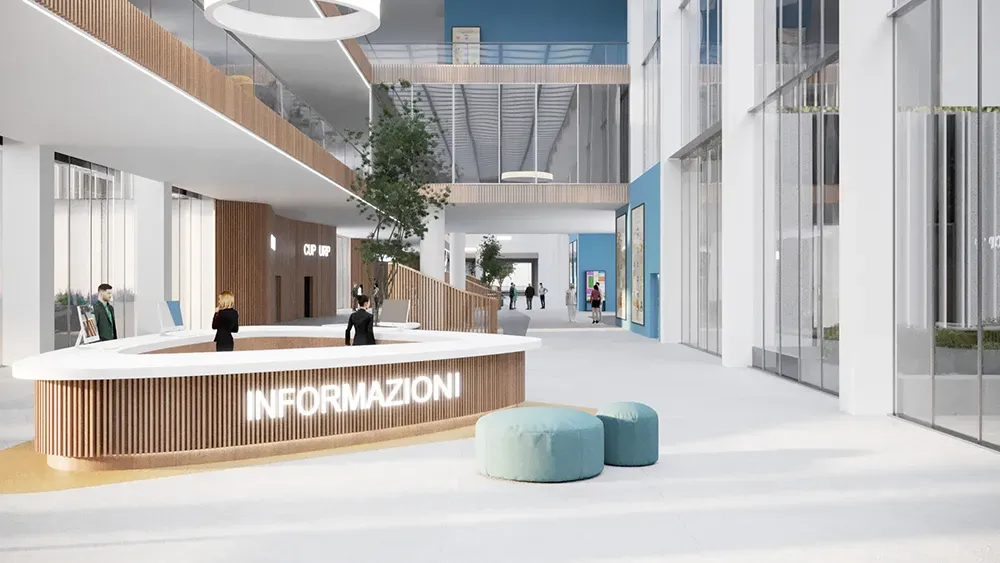
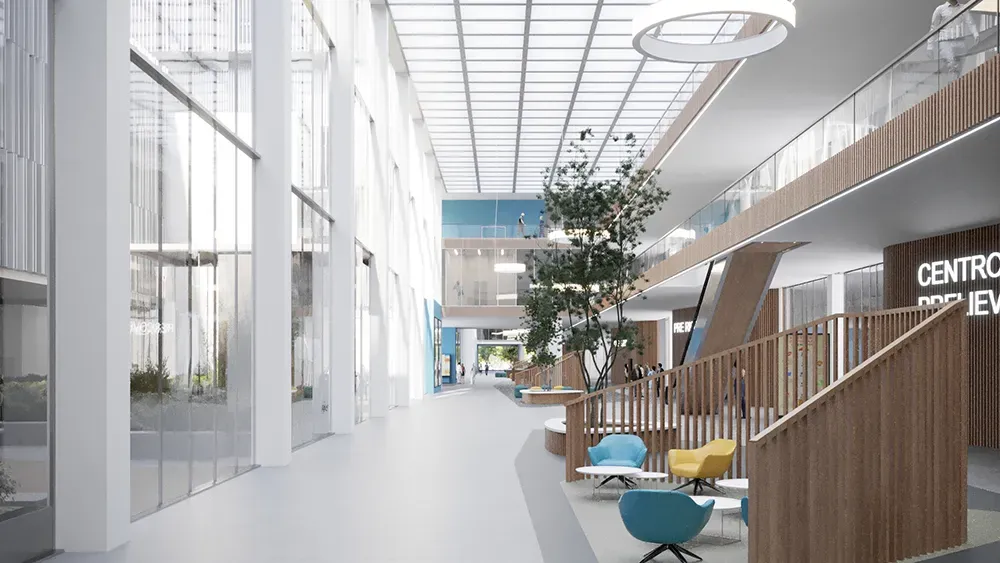
The architecture interprets and reinterprets Turin’s urban fabric, creating large central green courtyards that become places for interaction, orientation and wellbeing. Interior and exterior spaces are woven together through visual transparency, clear routes and an integrated mobility system, making the hospital experience more intuitive, accessible and human.
Technology and flexibility in the service of care
The technological component is an integral part of the project: hybrid and robot-assisted operating theatres, advanced diagnostics, modular and reconfigurable environments, and high-security intensive care units. Every element is designed to ensure quality of care, safety and comfort, with constant attention to the building’s ability to evolve over time.
At the same time, the project meets the highest standards of sustainability, aiming for energy autonomy through renewable sources and making use of local natural resources, such as groundwater. It is a resilient infrastructure, able to operate even in emergency conditions and designed to support the development of medicine over the coming decades.
A sustainable and resilient hospital
The Health Park is not just a hospital.
It is a new piece of the city, an open and dynamic system in which different functions coexist and strengthen one another. Here, care meets research, education enters into dialogue with innovation, and the built environment becomes an active tool serving people and communities.
It is an infrastructure designed to evolve alongside medicine, able to adapt to future needs without losing efficiency and quality. A place that does not simply respond to healthcare requirements, but helps redefine the relationship between city and health, between technology and humanity.
The Health Park therefore represents a tangible vision of the future: an ecosystem in which expertise, spaces and systems work together to generate public value, improve quality of life and establish itself as a benchmark nationally and internationally.