
Project data
868 beds
111,977 m² healthcare floor area
7,778 m² technical area and technology plant
21,545 m² training area – UNICAL
1,724 total parking spaces
100,000 annual Emergency Department visits
1,000 construction days
€583 million works value
New Cosenza Hospital
Architecture in the service of care
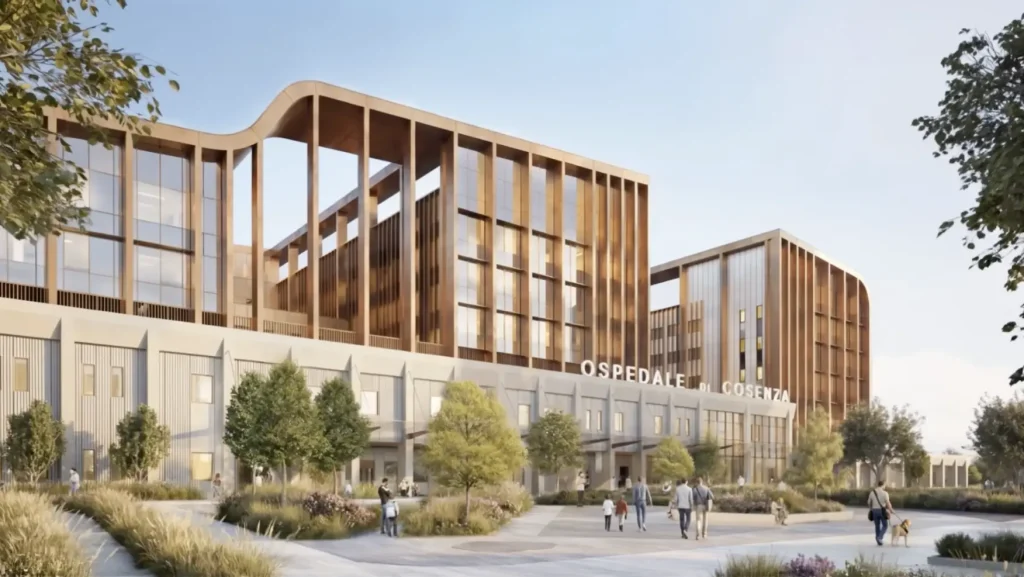
The new Cosenza Hospital will be built north of the city, in the municipality of Rende, near the University of Calabria. The project has been conceived to replace and integrate the existing hospital facilities into a single contemporary healthcare infrastructure, capable of strengthening local care provision and meeting national standards for bed numbers and complexity of care.
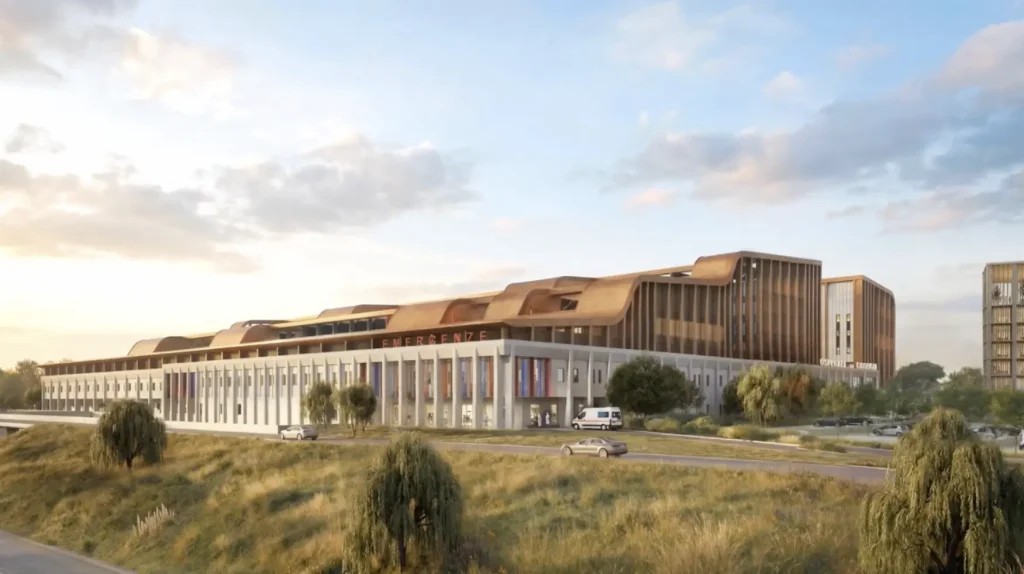
The architectural concept treats the landscape as an integral part of the project. The volumes are shaped in response to the site’s topography, reducing earthworks and the need for consolidation structures. The base evokes the material quality of local stone, while the bronze-toned undulating roof engages with the profile of the Cosenza hills, creating an architecture that does not impose itself on the territory, but interprets its forms, colours and rhythm.
An organisation that simplifies complexity
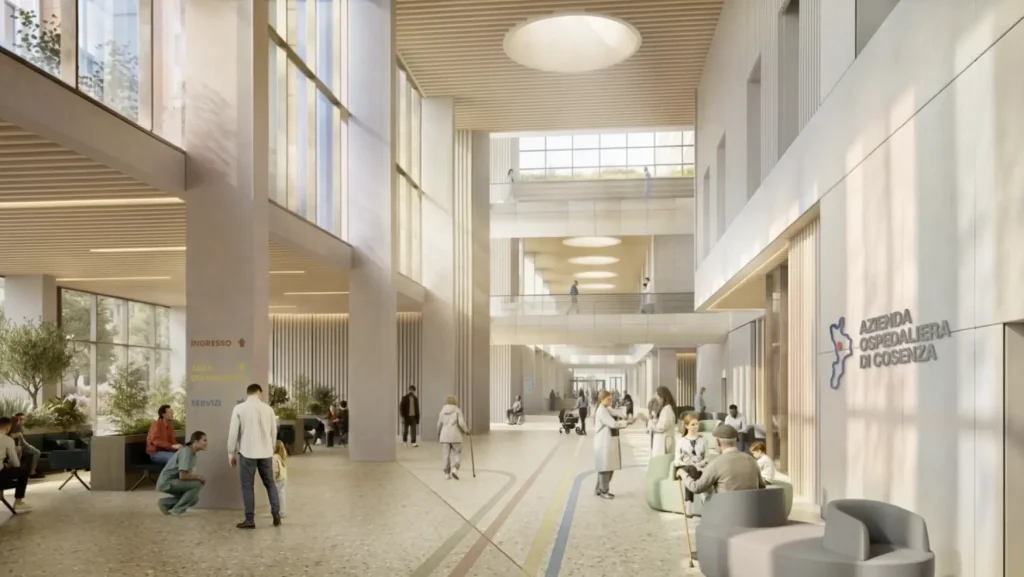
The functional layout adopts a podium-and-tower scheme, designed to clearly organise the different levels of care intensity. The podium brings together the high-complexity areas, the Emergency Department designed for 100,000 annual visits, centrally positioned diagnostics, departmental areas and specialist spaces. The towers house the inpatient wards, with rooms conceived as intelligent therapeutic spaces designed to support safety, privacy, continuous monitoring and patient wellbeing.
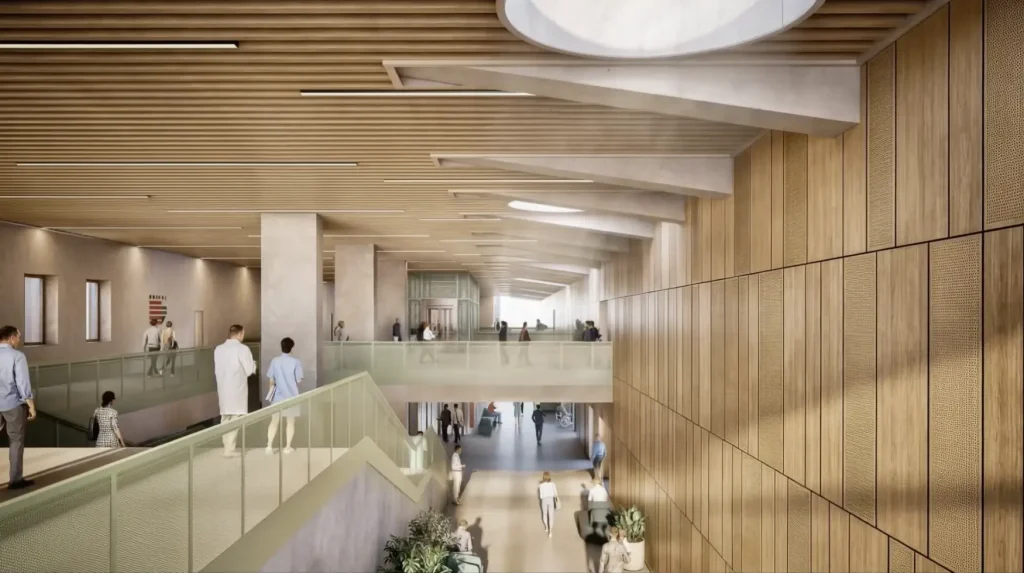
The hospital Main Street becomes the complex’s main axis for orientation and interaction: an internal space that connects functions, routes and people. Access points, circulation, parking and vertical connections are differentiated by user type — emergency, patients, visitors, healthcare staff, logistics, training and major technologies — improving the efficiency, safety and legibility of the entire system.
An intelligent and human hospital
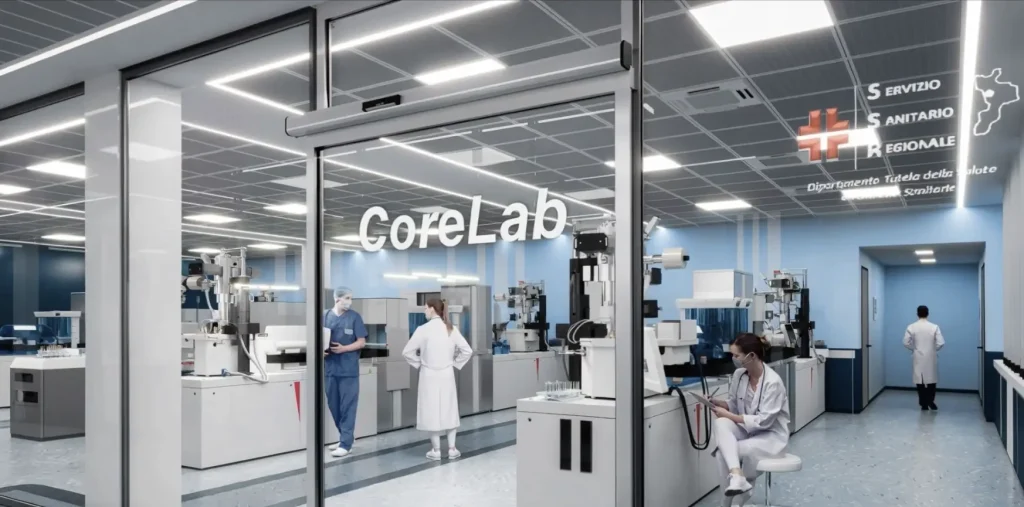
The project integrates a strong technological component: artificial intelligence for the optimisation of layouts and travel times, robotics and automation for logistics, storage areas and laboratories, a centralised CoreLab, sensors, microgrids, digital twins and machine learning for energy and operational management. Technology is not treated as a standalone element, but as a tool to make care safer, more coordinated and closer to the needs of patients, families and professionals.
Particular attention is also given to the human dimension of the project: mother-and-child areas with dedicated routes, training spaces, telemedicine, accommodation facilities, an auditorium, and immersive, flexible environments designed according to Universal Design principles. Green areas, themed gardens and the preservation of the existing ecological system help create a hospital that engages with the landscape and offers spaces for wellbeing, decompression and environmental quality.
A project looking to tomorrow
The new Cosenza Hospital represents a synthesis of contextual architecture, digital innovation and operational resilience. A healthcare infrastructure designed to be efficient, adaptable and safe, but above all to improve the conditions in which people receive care, work and are welcomed.