
Project data
470 beds, including 32 intensive care beds
80,300 m² of healthcare floor area
10 operating theatres (7 standard, 2 emergency, 1 hybrid)
7 delivery rooms
63 specialist outpatient clinics
1,200 parking spaces
Dedicated technical area and technology plant
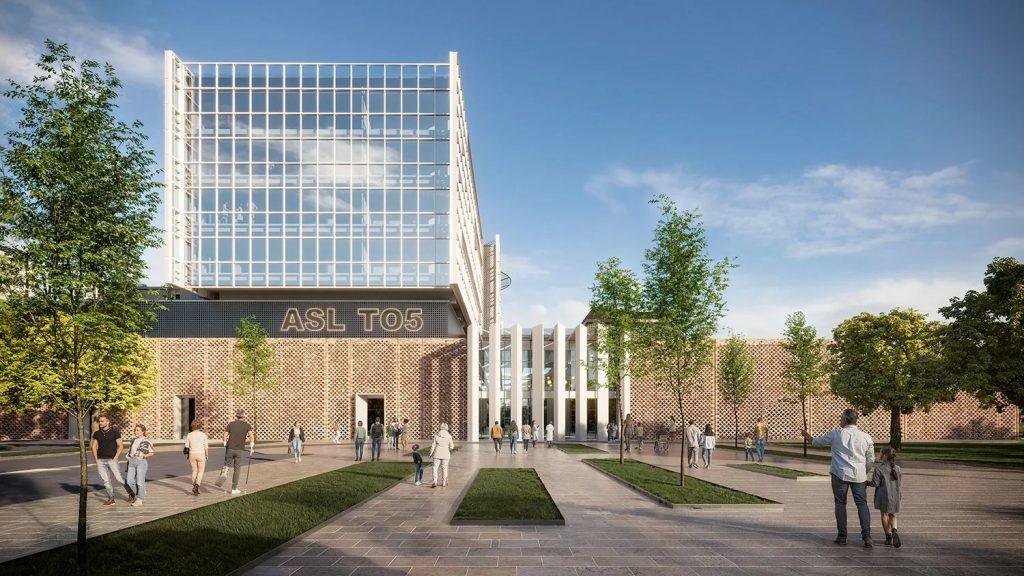
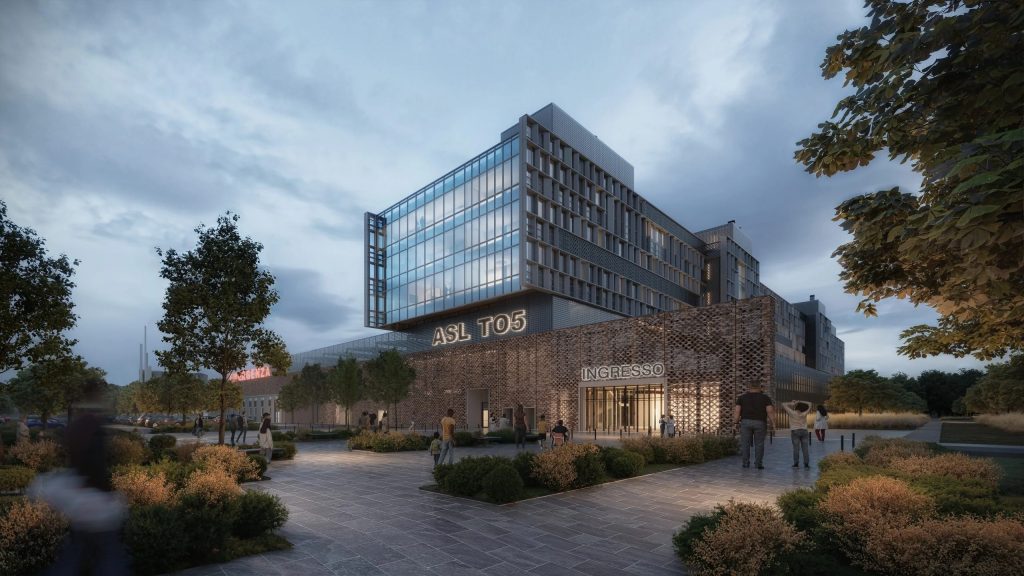
New Unified ASL TO5 Hospital – Cambiano
A new way of designing public healthcare.
The project for the New Unified ASL TO5 Hospital stems from the need to overcome the fragmentation of the hospital facilities in Chieri, Moncalieri and Carmagnola, and to create a new, unified system capable of responding more effectively to the needs of over 300,000 citizens.
This is therefore a hospital that does not simply replace three existing facilities, but connects them, brings them together and rethinks them as a single body responsible for delivering the planned healthcare services, which are currently missing.
It is in this context that artificial intelligence comes into play. Not as a spectacular or accessory element, but as a genuine operational design tool.
From the earliest design stages, AI was used as a decision-support tool, capable of complementing traditional design through ongoing analysis, simulations and checks on the healthcare activities to be delivered, as well as on future care scenarios. The Cambiano hospital project was not simply designed: it was measured, simulated, compared and validated before construction even began.
All of this was carried out in line with budget data, both in terms of service costs and healthcare activity delivered, with the aim of reducing waiting times and limiting the outflow of patients to other facilities.
Artificial intelligence as a design method
Through generative design software and simulation models, a range of design scenarios were analysed. Alternative layouts, different functional organisations and relationships between departments were compared in order to assess their real impact on the operation of the hospital. The simulations also took into account the forecasts of the regional healthcare plan in relation to the staff currently available to ASL TO5. This approach made it possible to identify the best solution to ensure the best balance between healthcare performance, organisational efficiency and overall sustainability between the new hospital and the surrounding area.
One of the most significant aspects of this method concerns space optimisation and staff organisation. Thanks to the comparative analysis of the different solutions, it was possible to rationalise floor areas, reduce non-functional spaces and concentrate high-intensity functions in the most strategic areas. The result is a hospital sized consistently with real operational needs, avoiding over-dimensioning and optimising the overall investment with a view to increasing delivered activity by no less than 11% compared with ASL TO5’s current activity.
Artificial intelligence was used to simulate clinical-production, logistics and staff flows, checking routes, distances and transfer times in advance. This made it possible to design a hospital that optimises every operational flow on a daily basis, reducing inefficiencies and improving the experience of both healthcare professionals and patients.
From building form to healthcare operation
A key element was the approach to healthcare organisation. The simulations were not based on theoretical models, but on the real staff actually available. Departments, flows and services were designed in line with the available human resources, reducing duplication and operational issues while improving long-term efficiency.
The control and planning of running costs formed an integral part of the analytical decision-making process.
The simulations made it possible to forecast the hospital’s future operating costs, guiding design and building-services choices towards solutions capable of containing energy consumption and management complexity. The outcome of the verified and measured choices described above points to a 17% reduction in operating costs.
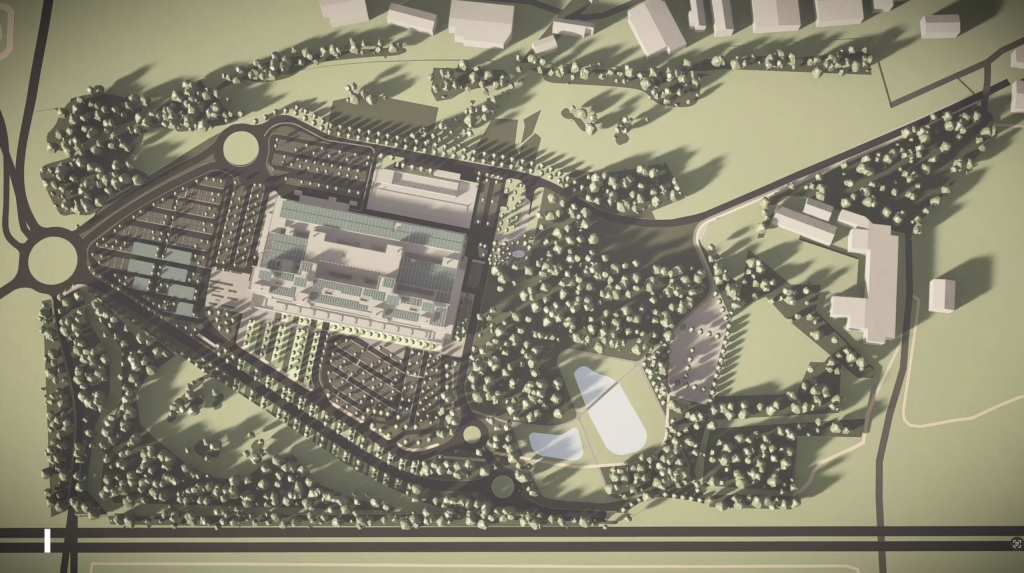
From a spatial and functional point of view, the hospital is organised according to an evolved podium-and-tower model. This layout reduces distances between functions, makes internal routes more efficient and enables a clear separation of flows: emergencies, visitors, staff and logistics follow distinct routes, ensuring safety, clarity and functionality.
Areas related to daytime activities are grouped together and can be managed in stand-by mode when not in use.
Logistics, often invisible yet essential, is centralised and supported by dedicated systems for storage and automated/robotised transport for the distribution of all materials. This allows the hospital to operate continuously and efficiently, supporting all the daily activities that make the delivery of care possible.
Areas related to daytime activities are grouped together and can be managed in stand-by mode when not in use.
Logistics, often invisible yet essential, is centralised and supported by dedicated systems for storage and automated/robotised transport for the distribution of all materials. This allows the hospital to operate continuously and efficiently, supporting all the daily activities that make the delivery of care possible.
A model that goes beyond Cambiano
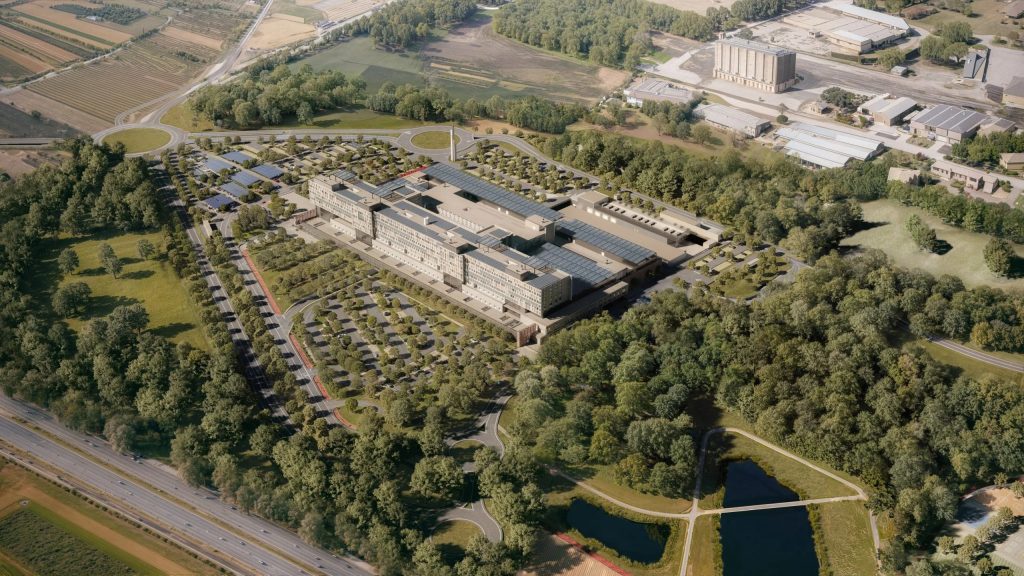
The New Unified ASL TO5 Hospital is not just a new infrastructure for the Cambiano area. It is the expression of a new design method that integrates data, simulations and strategic vision. An approach that transforms the project from an architectural exercise into a healthcare infrastructure that genuinely works.
The AI-based approach contributed to:
- clearer, more rational routes
- better integration between clinical functions
- greater overall efficiency in deliverable healthcare activity
- planning of new healthcare activity through:
- delivery of new services
- reduction of waiting times
- containment of activity lost to other facilities
- real management of the staff actually required
- forecasting and control of operating costs
Cambiano thus becomes a benchmark for a new generation of hospitals: facilities designed not only to be built, but to function over time, serving the people, professionals and communities that inhabit them.